
Address
7013 Ashworth Court, Salisbury, MD
Price
$ 420,000
Property Attributes
- MLS#MDWC2023822
- TypeSingle Family
- Listing Status ACTIVE
- CountyWICOMICO
- CitySalisbury
- AreaWicomico Northeast
- NeighborhoodHeather Glen
- Zip21804
- StyleColonial
- Year Built2004
- Taxes$ 2725
- Price$ 420,000
- Bedrooms4
- Full Bathrooms2
- Half Bathrooms1
- Sqr Footage2325
- Lot Size1.02 Acres
Data Source:
Bright MLS
Property Description
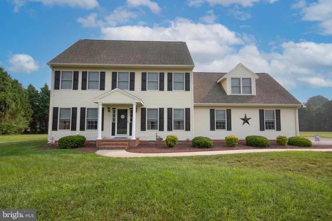
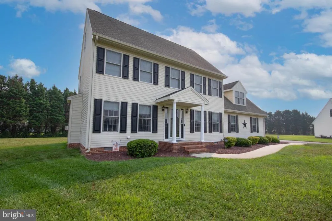
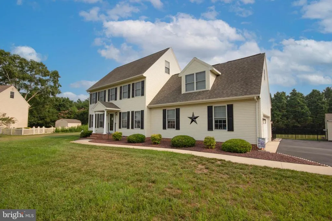
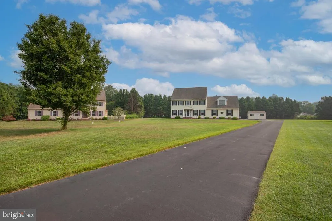
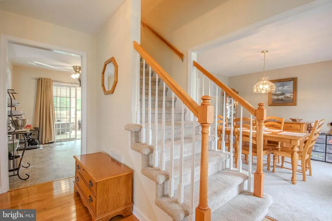
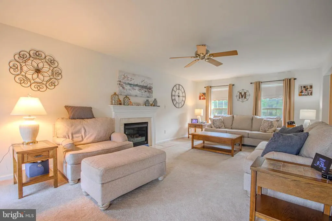
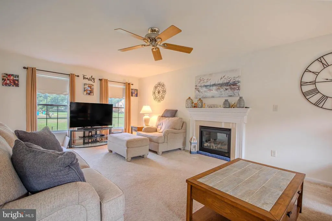
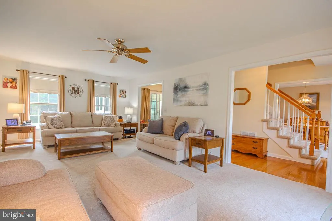
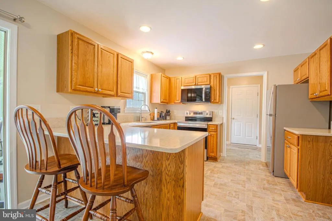
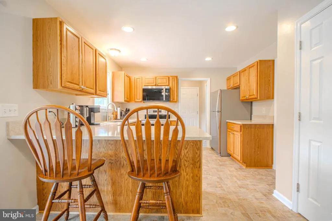
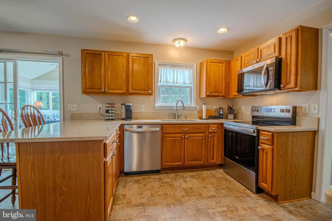
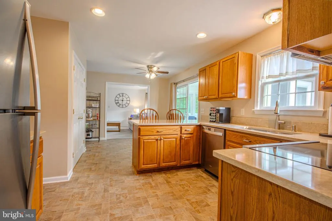
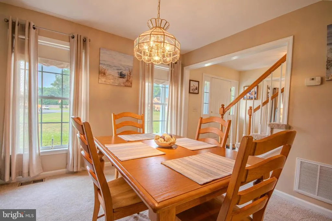
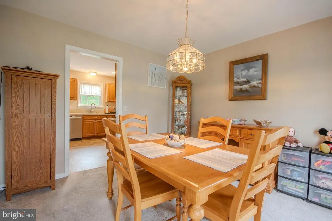
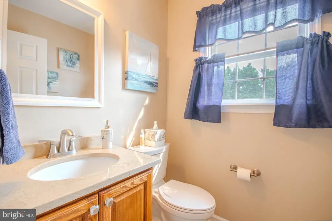
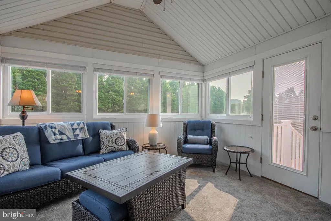
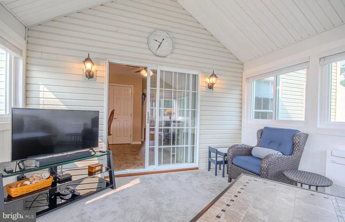
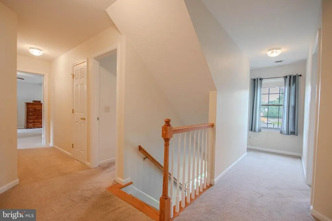
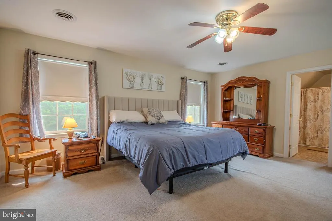
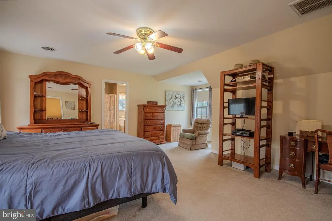
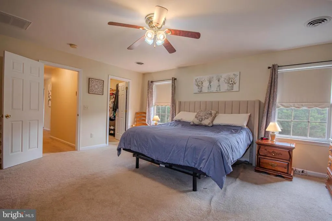
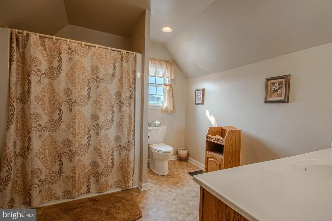
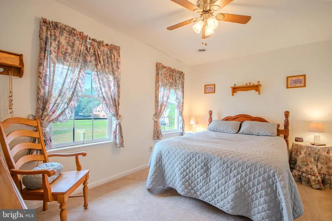
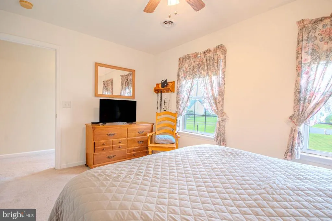
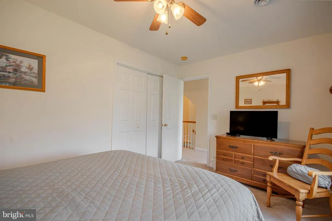
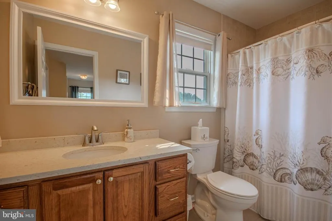
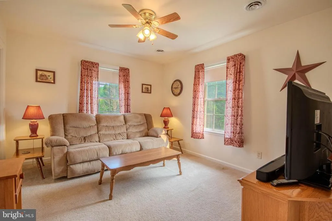
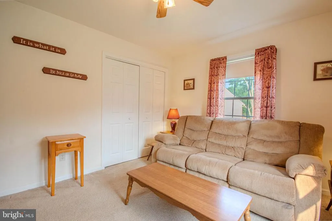
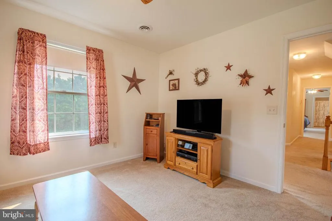
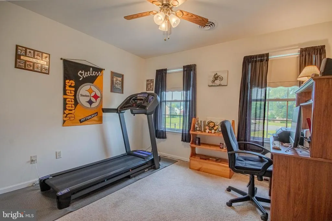
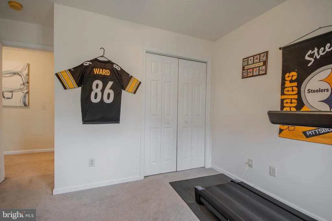
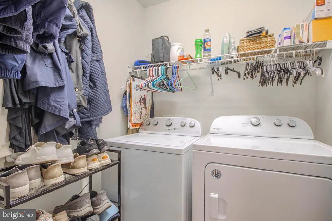
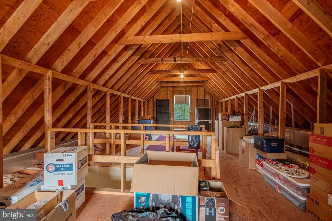
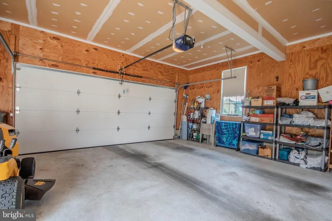
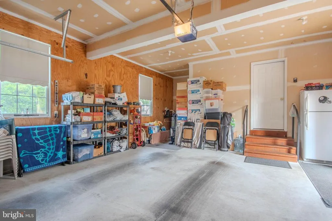
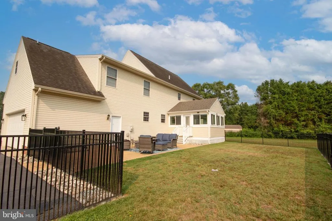
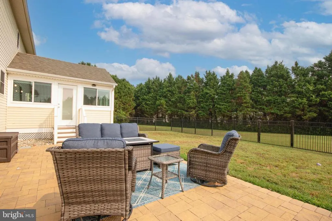

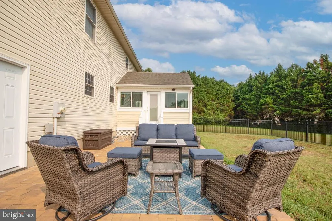
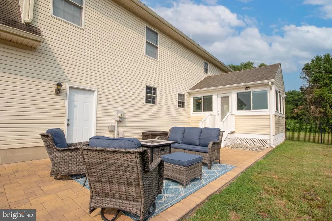
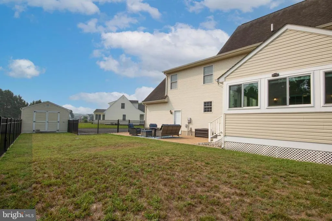
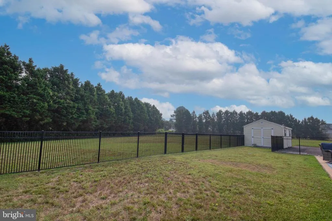
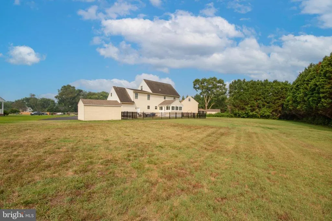
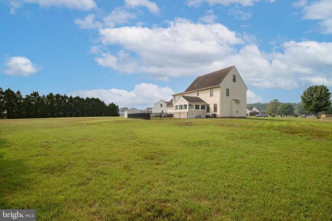
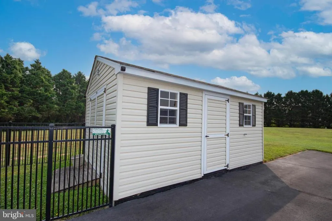
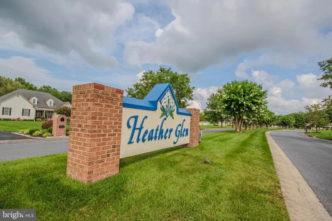
Welcome to 7013 Ashworth Court located in the beautiful East side neighborhood of a Heather Glen. This home features a spacious four-bedroom, two-and-a-half-bath home situated on a private cul-de-sac with approximately 1.02 acres in Salisbury. Offering approximately 2,325 square feet of living space, this well-maintained property combines generous indoor living areas, exceptional storage, and an inviting outdoor setting. The main level features a formal dining room, a comfortable living room, and an updated kitchen with new countertops, stainless-steel appliances, abundant cabinetry, and a breakfast bar with space for casual seating. Just beyond the kitchen is a bright 14-by-14 Florida room with its own ductless heating and air-conditioning system, creating a comfortable space to enjoy throughout the seasons. Also located on the first floor is a laundry room and beautiful half bathroom. Upstairs, the spacious primary suite includes a private bathroom and walk-in closet. Three additional bedrooms, a full hall bathroom, a flexible landing or sitting area complete the second floor. Permanent stairs provide access to a large, full-length attic, offering outstanding storage and future possibilities. Outside, enjoy the expansive 30-by-14 paver patio, fenced backyard area, irrigation system, mature landscaping, and a separate 16-by-12 storage shed. An oversized two-car garage and extra-long blacktop driveway provide plenty of room for vehicles, equipment, and guests. Additional improvements include remodeled bathrooms with updated countertops, faucets, and toilets, a new water-softener system, whole-house water filtration, and a new crawl-space vapor barrier installed in May 2024. With abundant living space, extensive storage, and more than an acre of land, this property offers a wonderful combination of comfort, functionality, and room to enjoy both indoors and out. Call today to schedule your private showing!
| Elementary School | Middle School | High School |
|---|---|---|
| East Salisbury Elementary School | Wicomico Middle School | Wicomico High School |
| Price History | |
|---|---|
| 8/3/2026 | Listed $420,000 |
General Features
| Living Area | 2325 |
|---|---|
| Sewer | On Site Septic |
| Heating | Heat Pump(s) |
| Cooling | Central A/C |
| Possession | Settlement |
| Roof | Architectural Shingle |
| Appliances | Built-In Microwave,Dishwasher,Dryer,Icemaker,Oven/Range - Electric,Stainless Steel Appliances,Washer,Water Conditioner - Rented |
| Zoning | RESIDENTIAL |
| HOA Fee | 500.00 |
| Garage Spaces | 2.00 |
| Association Fee Includes | Common Area Maintenance |
| Patio/Porch Features | Patio(s),Porch(es) |
| Architectural Style | Colonial |
| Construction Materials | Vinyl Siding,Stick Built |
| School District | WICOMICO COUNTY PUBLIC SCHOOLS |
| Year Built | 2004 |
| Levels | 2 |
| Tax Year | 2025 |
| Ownership | Fee Simple |
| Cool Fuel | Electric |
| Section | 1 |
| Building Name | NONE AVAILABLE |
| Accessibility | None |
| Assoc Fee Paid Per | Annually |
| County | WICOMICO |
| New Construction | No |
| Property Type | Residential |
| HOA | Yes |
| Subdivision Name | HEATHER GLEN |
| Garage Y/N | Yes |
| Water Access Y/N | No |
| Other Structures | Above Grade,Below Grade |
| Full Baths | 2 |
| Status | ACTIVE |
| Directions | From Rt 50 in Salisbury,turn onto Phillip Morris Dr,continue onto Parker Rd,turn right onto Heather Glen Dr,turn left onto Ashworth Ct,Home at the end of the cul-de-sac. |
| City | SALISBURY |
| Association Name | HEATHER GLEN HOMEOWNERS ASSOCIATION,INC. |
| Senior Community Y/N | No |
| MLS Area | Wicomico Northeast (23-02) |
| Lot Size Units | Square Feet |
| Lot Size Square Feet | 44431.00 |
| Tax Assessed Value | 298533.0 |
| Tax Annual Amount | 2725.0 |
| Structure Type | Detached |
| Condo/Coop Association fee Y/N | No |
| Bathrooms Count Main Level | 1.00 |
| Price Per Sq Ft Total AG | 180.65 |
| Vacation Rental Y/N | No |
| Total SQFT | 2325 |
| Standard Status | Active |
| Year Built Source | Assessor |
| Legal Subdivision | HEATHER GLEN SEC 01 |
| Tax Lot | 8 |
Interior Features
| Interior Amenities | Ceiling Fan(s),Dining Area,Family Room Off Kitchen,Floor Plan - Traditional,Primary Bath(s),Sprinkler System,Walk-in Closet(s),Water Treat System |
|---|---|
| Heating Fuel | Electric |
| Total Fireplaces | 1 |
| Hot Water | Electric |
| Basement (Y/N) | No |
| Heating Y/N | Yes |
| Fireplace Y/N | Yes |
| Above Grade Finished Area | 2325 |
| Half Baths | 1 |
| Central Air Y/N | Yes |
| Total Bedrooms | 4 |
| Below Grade Finished Area Unit Type | Square Feet |
| LivingAreaSource | Estimated |
| Below Grade Unfin Area Units | Square Feet |
| Below Grade Unfin SQFT Source | Assessor |
| Below Grade Finished Area Source | Assessor |
| Bedrooms Count All Upper Levels | 4 |
| Bedrooms Count Upper Level 1 | 4 |
| Bathrooms Half Main Level | 1 |
| Bathrooms Full Upper Level 1 | 2 |
| Bathrooms Full All Upper Levels | 2 |
| Bathrooms Count Upper Level 1 | 2.00 |
| Bathrooms Count All Upper Levels | 2 |
| Above Grade Finished Area Source | Estimated |
| Above Grade Finished Area Unit Type | Square Feet |
| Total Baths | 3 |
Exterior Features
| Exterior Amenities | Outbuilding(s),Underground Lawn Sprinkler |
|---|---|
| Pool | No Pool |
| Fencing | Aluminum,Rear |
| Lot Features | Cleared,Cul-de-sac |
| Water Source | Well |
| Total Parking Spaces | 2 |
| Garage Features | Garage - Side Entry,Garage Door Opener |
| Type of Parking | Attached Garage,Driveway |
| Land Use Code | R |
| Foundation Details | Block,Crawl Space |
| Water View Y/N | No |
| Lot Dimensions | 0.00 x 0.00 |
| Lot Size Acres | 1.02 |
| Lot Size Source | Assessor |
| Waterfront Y/N | No |
| Land Assessed Value | 0.00 |
| Navigable Water Y/N | No |
| Water Oriented Y/N | No |
| # of Attached Garage Spaces | 2 |
| LotDimensionsSource | Assessor |
Amenities
- Foreclosure
- Views
- Short Sale
- New Construction
- Adult 55+
- Lease To Own
- No HOA Fees
- Furnished
- Primary On Main
- Air Conditioning
- Seller Finance
- Green
- Fixer Upper
- Horse
- Golf
- Fireplace
- Deck
- Garage
- Basement
- Pool
Property vs Single Family Average in 21804
Price
Taxes
Year Built
Visits
 All information is believed to be accurate but is not guaranteed. Protected by Copyright© 2026 and is owned either by the Monmouth County Association of REALTORS; or by the developers of the software, Kunversion, LLC. All rights reserved. Each office independently owned and operated.
The New Jersey Real Estate Commission requires every licensed broker or salesperson with whom you list your property to give you a copy of this notice. The purpose is to help you comply with the New Jersey Law
All information is believed to be accurate but is not guaranteed. Protected by Copyright© 2026 and is owned either by the Monmouth County Association of REALTORS; or by the developers of the software, Kunversion, LLC. All rights reserved. Each office independently owned and operated.
The New Jersey Real Estate Commission requires every licensed broker or salesperson with whom you list your property to give you a copy of this notice. The purpose is to help you comply with the New Jersey Law
 © BRIGHT, All Rights Reserved
