
Primary on Main
Address
1711 Highland Road, Fredericksburg, VA
Price
$ 2,200,000
Property Attributes
- MLS#VAFB2010032
- TypeSingle Family
- Listing Status ACTIVE
- CountyFREDERICKSBURG CITY
- CityFredericksburg
- NeighborhoodWestmont
- Zip22401
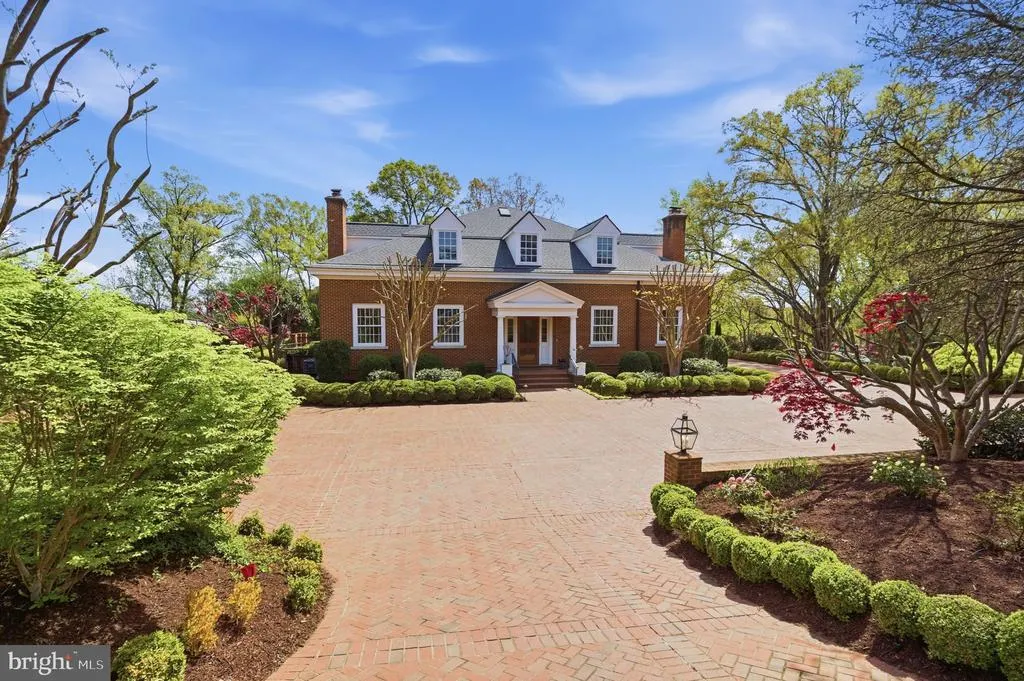
- StyleGeorgian
- Year Built2005
- Taxes$ 10801
- Price$ 2,200,000
- Bedrooms6
- Full Bathrooms6
- Half Bathrooms2
- Sqr Footage12020
- Lot Size0.8 Acres
Data Source:
Bright MLS
Property Description
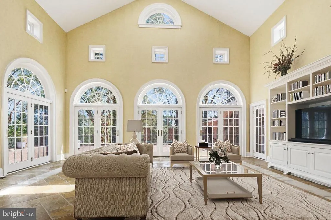
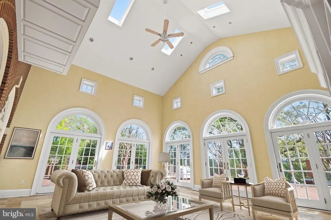
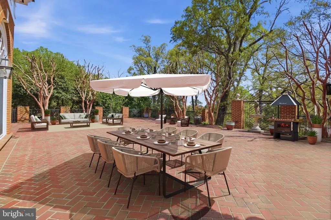
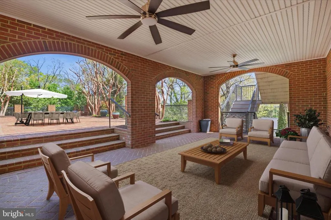
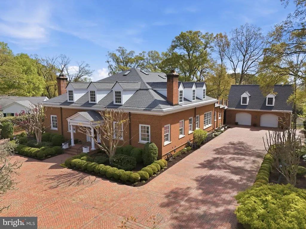
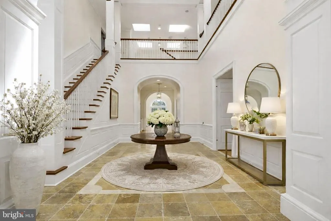
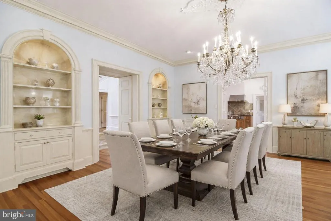
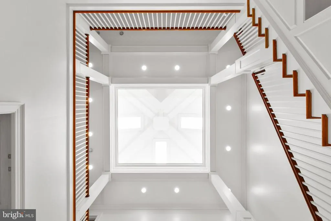
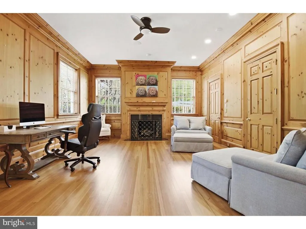
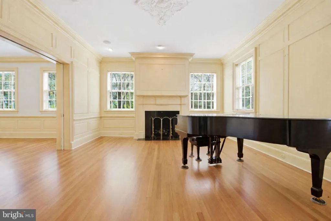
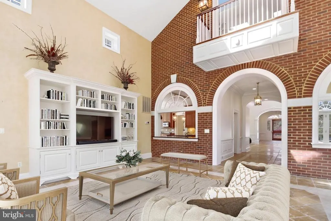
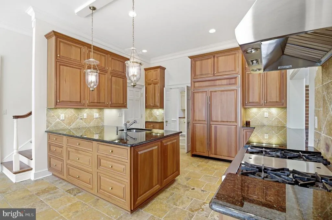
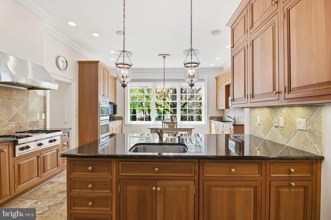
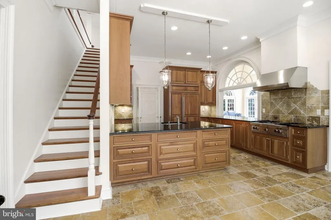
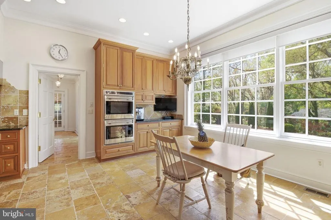
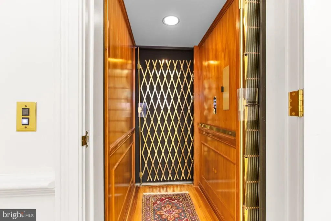
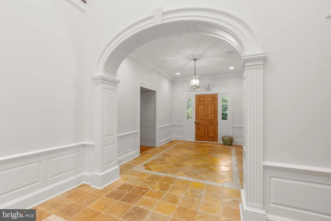
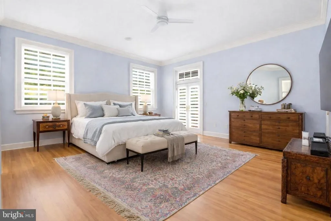
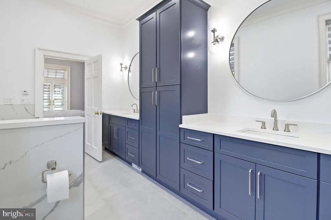
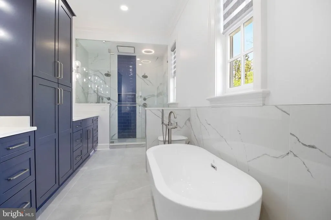
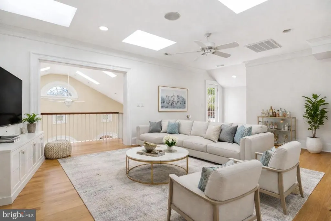
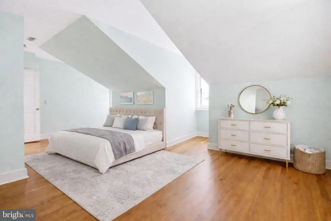
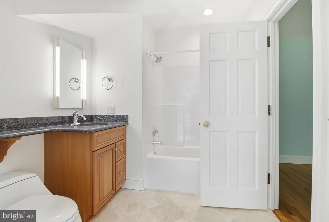
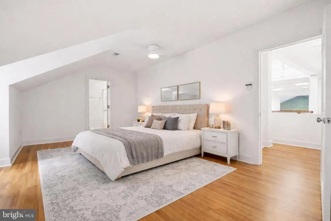
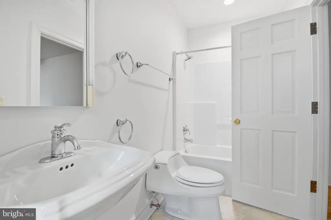
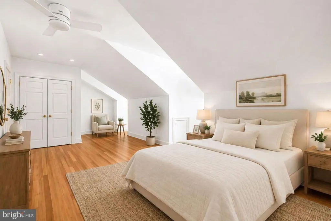
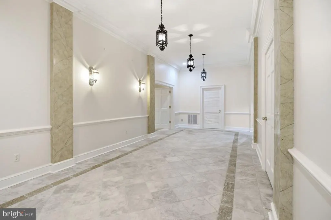
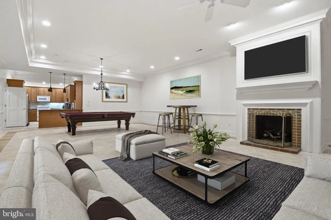
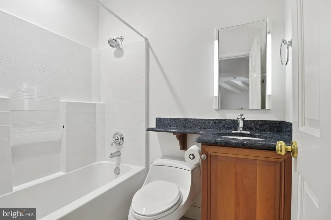
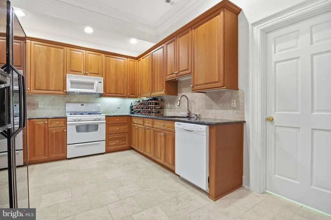
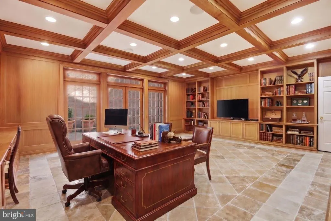
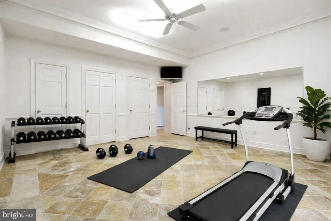
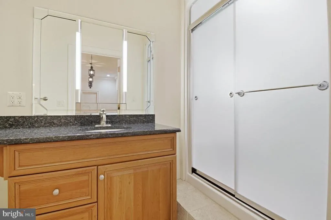
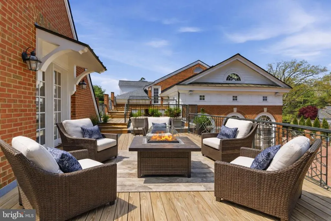
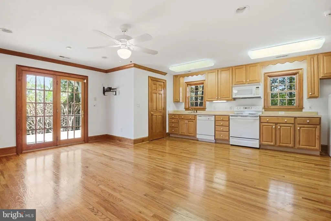
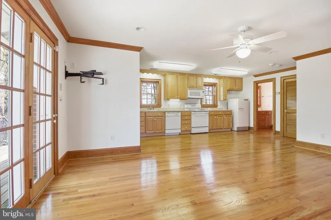
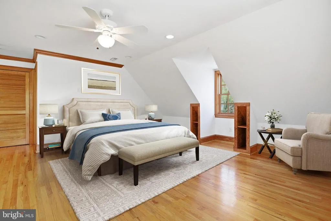
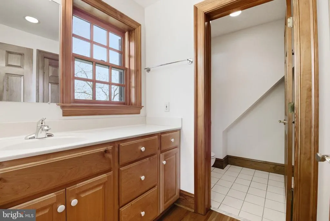
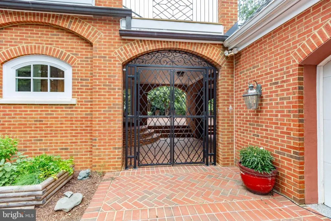
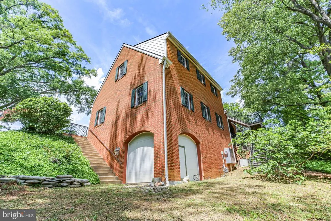
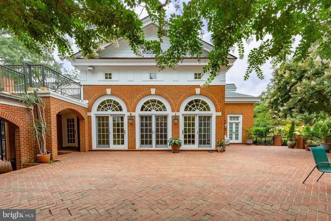
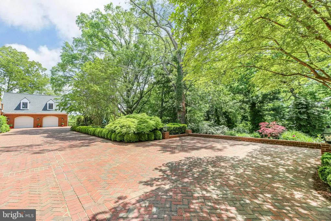
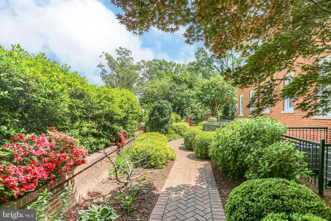
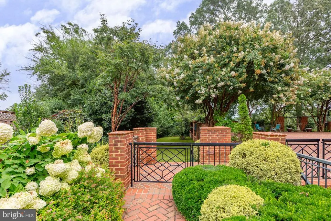
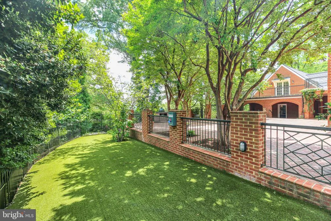
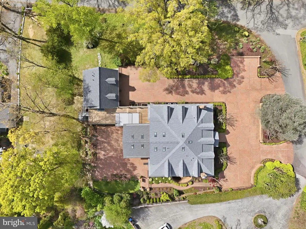
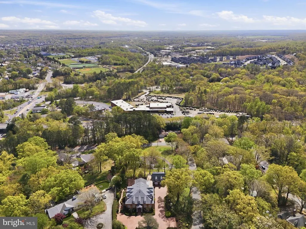
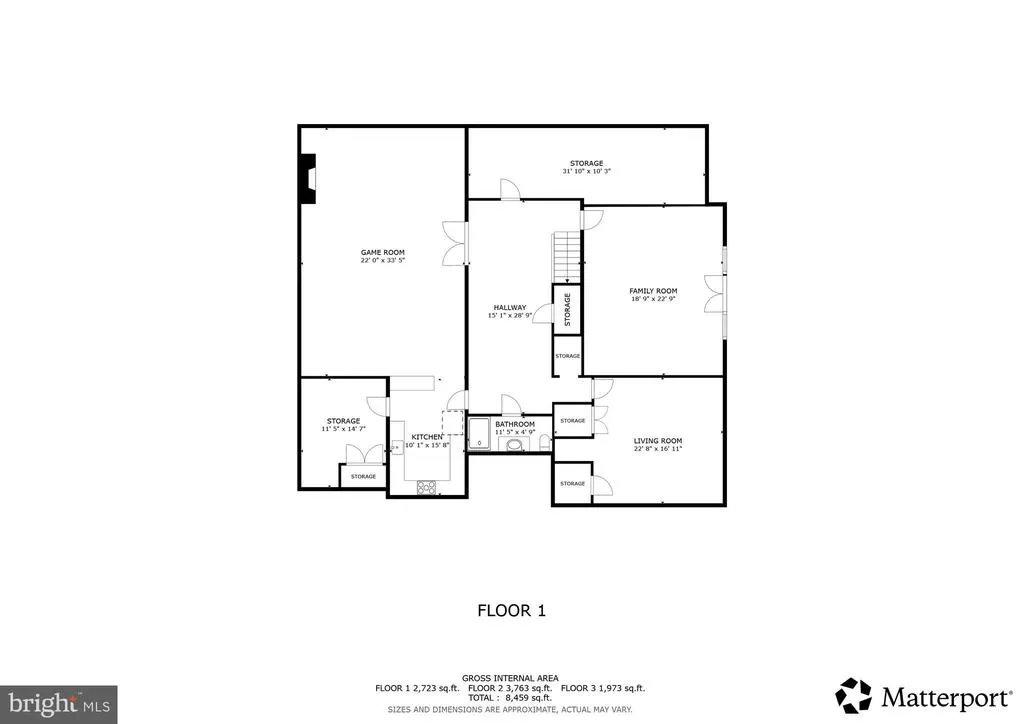
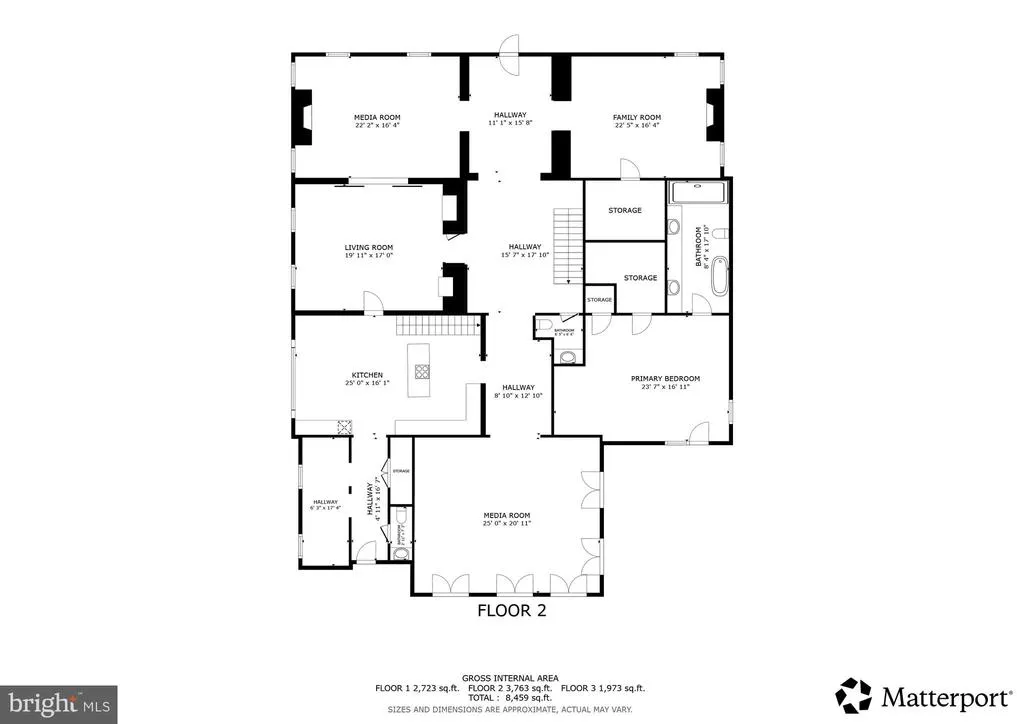
Located on a private 0.8-acre wooded lot in Westmont, this 12,020-square-foot Georgian estate built by Dick & Campion Coleman blends timeless architecture with modern luxury, just minutes from downtown Fredericksburg. The main level features a primary suite with a reimagined spa bath, a sunlit conservatory, a grand foyer with custom moldings, three fireplaces, and a central elevator. At the heart of the home, the gourmet kitchen boasts Wolf and Sub-Zero appliances, granite countertops, and remote-controlled shades. The fully finished lower level expands your entertaining options with a secondary full kitchen, steam shower bath, and flexible space for a home theater, gym, or executive office. Above the oversized two-car garage sits a private, 740-square-foot one-bedroom, one-bath in-law suite complete with its own kitchen. Outside, extensive brickwork, terraces, a new deck, and a 16x48 pet-turf dog run offer serene privacy. Recent high-end updates include a new architectural shingle roof, Bosch HVAC systems, copper inlay gutters, radiant-heated travertine floors, fresh designer paint, and epoxy garage flooring.
| Elementary School | Middle School | High School |
|---|---|---|
| Hugh Mercer Elementary School | Walker-Grant Middle School | James Monroe High School |
| Price History | |
|---|---|
| 4/21/2026 | Listed $2,300,000 |
| 5/26/2026 | 5$2,200,000 |
General Features
| Living Area | 12020 |
|---|---|
| Sewer | Public Sewer |
| Heating | Forced Air |
| Cooling | Central A/C |
| Possession | Settlement |
| Roof | Architectural Shingle |
| Appliances | Built-In Microwave,Dryer,Washer,Cooktop,Dishwasher,Disposal,Humidifier,Refrigerator,Icemaker,Stove,Oven - Wall,Water Heater - Tankless |
| Zoning | R2 |
| Garage Spaces | 2.00 |
| Architectural Style | Georgian |
| Construction Materials | Brick |
| School District | FREDERICKSBURG CITY PUBLIC SCHOOLS |
| Exclusions | Do not convey: Piano,Pool Table,Dining Room Chandelier and Heron Statue in Yard. |
| Year Built | 2005 |
| Levels | 3 |
| Tax Year | 2025 |
| Ownership | Fee Simple |
| Cool Fuel | Electric |
| Accessibility | None |
| County | FREDERICKSBURG CITY |
| New Construction | No |
| Property Type | Residential |
| HOA | No |
| Subdivision Name | WESTMONT |
| Garage Y/N | Yes |
| Water Access Y/N | No |
| Other Structures | Above Grade,Below Grade |
| Full Baths | 6 |
| Status | ACTIVE |
| Directions | Take I-95 Exit 130A toward Fredericksburg,then turn right onto Westmont Dr,followed by a left onto Highland Rd. |
| City | FREDERICKSBURG |
| Senior Community Y/N | No |
| Lot Size Units | Square Feet |
| Lot Size Square Feet | 34848.00 |
| Tax Assessed Value | 1333500.0 |
| Tax Annual Amount | 10801.0 |
| Property Condition | Excellent |
| Structure Type | Detached |
| Condo/Coop Association fee Y/N | No |
| Bathrooms Full Main Level | 1 |
| Bathrooms Count Main Level | 3.00 |
| Price Per Sq Ft Total AG | 277.08 |
| Vacation Rental Y/N | No |
| Virtual Tour | https://youtu.be/ZbRdwSWK8fA |
| Total SQFT | 12020 |
| Builder Name | Dick and Campion Coleman |
| Standard Status | Active |
| Year Built Source | Assessor |
Interior Features
| Interior Amenities | Recessed Lighting,Butlers Pantry,Crown Moldings,Ceiling Fan(s),Window Treatments,2nd Kitchen,Additional Stairway,Built-Ins,Central Vacuum,Combination Dining/Living,Elevator,Entry Level Bedroom,Skylig |
|---|---|
| Heating Fuel | Natural Gas |
| Basement | Fully Finished,Walkout Level |
| Flooring | Hardwood,Tile/Brick |
| Total Fireplaces | 3 |
| Hot Water | Natural Gas |
| Basement (Y/N) | Yes |
| Heating Y/N | Yes |
| Window Features | Palladian,Skylights |
| Fireplace Y/N | Yes |
| Above Grade Finished Area | 7940 |
| Half Baths | 2 |
| Central Air Y/N | Yes |
| Total Bedrooms | 6 |
| Below Grade Finished Area | 4080 |
| Main Level Bedrooms | 1 |
| Below Grade Finished Area Unit Type | Square Feet |
| LivingAreaSource | Estimated |
| Laundry Type | Main Floor,Hookup,Upper Floor |
| Below Grade Unfin Area Units | Square Feet |
| Below Grade Unfin SQFT Source | Assessor |
| Below Grade Finished Area Source | Estimated |
| Bedrooms Count All Lower Levels | 1 |
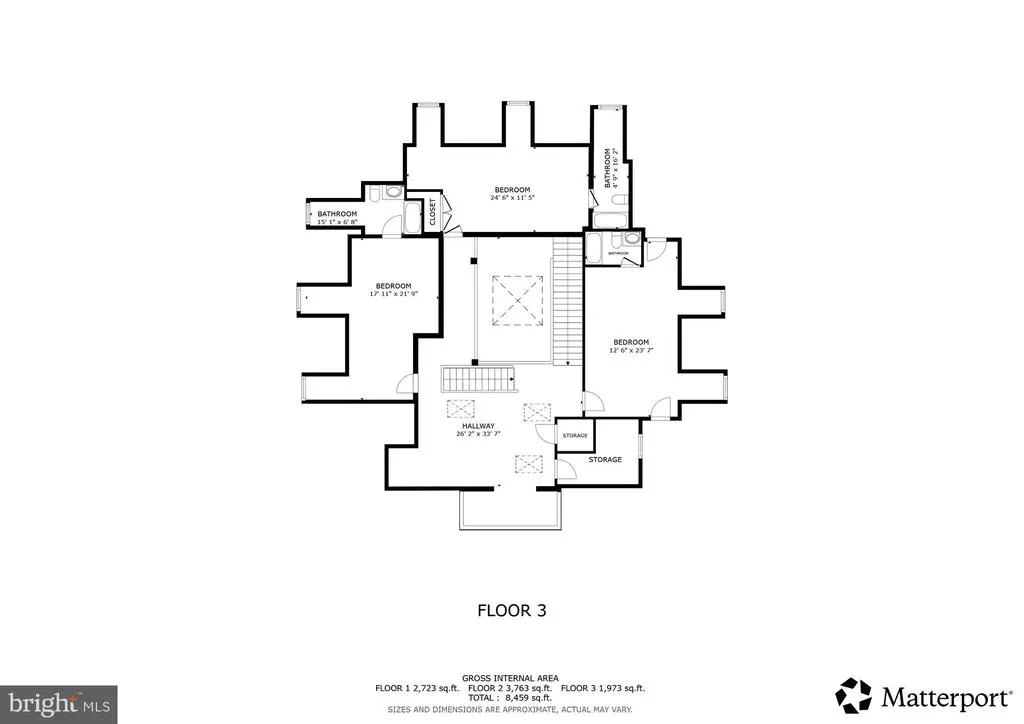
| Bedrooms Count All Upper Levels | 4 |
| Bedrooms Count Lower Level 1 | 1 |
| Bedrooms Count Upper Level 1 | 4 |
| Bathrooms Half Main Level | 2 |
| Bathrooms Full Upper Level 1 | 4 |
| Bathrooms Full Lower Level 1 | 1 |
| Bathrooms Full All Upper Levels | 4 |
| Bathrooms Full All Lower Levels | 1 |
| Bathrooms Count Upper Level 1 | 4.00 |
| Bathrooms Count Lower Level 1 | 1.00 |
| Bathrooms Count All Upper Levels | 4 |
| Bathrooms Count All Lower Levels | 1 |
| Above Grade Finished Area Source | Estimated |
| Above Grade Finished Area Unit Type | Square Feet |
| Total Baths | 8 |
| Number of Elevators | 1 |
Exterior Features
| Exterior Amenities | Extensive Hardscape,Underground Lawn Sprinkler,Exterior Lighting,Secure Storage |
|---|---|
| Pool | No Pool |
| Water Source | Public |
| Total Parking Spaces | 14 |
| Garage Features | Garage Door Opener |
| Type of Parking | Detached Garage,Driveway |
| Foundation Details | Other |
| Water View Y/N | No |
| Lot Size Acres | 0.80 |
| Lot Size Source | Estimated |
| Waterfront Y/N | No |
| Door Features | French |
| Land Assessed Value | 220000.00 |
| Navigable Water Y/N | No |
| Water Oriented Y/N | No |
| # of Detached Garage Spaces | 2 |
Amenities
- Foreclosure
- Views
- Short Sale
- New Construction
- Adult 55+
- Lease To Own
- No HOA Fees
- Furnished
- Primary On Main
- Air Conditioning
- Seller Finance
- Green
- Fixer Upper
- Horse
- Golf
- Fireplace
- Deck
- Garage
- Basement
- Pool
Property vs Single Family Average in 22401
Price
Taxes
Year Built
Visits
In The Neighborhood
Primary On Main
Fredericksburg
$ 1,999,750
- Type
- Single Family
- Size
- 5,918 SqFt
- Rooms
- 5 Beds + 5 Baths
 All information is believed to be accurate but is not guaranteed. Protected by Copyright© 2026 and is owned either by the Monmouth County Association of REALTORS; or by the developers of the software, Kunversion, LLC. All rights reserved. Each office independently owned and operated.
The New Jersey Real Estate Commission requires every licensed broker or salesperson with whom you list your property to give you a copy of this notice. The purpose is to help you comply with the New Jersey Law
All information is believed to be accurate but is not guaranteed. Protected by Copyright© 2026 and is owned either by the Monmouth County Association of REALTORS; or by the developers of the software, Kunversion, LLC. All rights reserved. Each office independently owned and operated.
The New Jersey Real Estate Commission requires every licensed broker or salesperson with whom you list your property to give you a copy of this notice. The purpose is to help you comply with the New Jersey Law
 © BRIGHT, All Rights Reserved
